
Sonya & Joey Reid
REALTOR®



BEDS4
BATHS3 full 1 partial
SQUARE FEET1,728
MLS#100570761
STATUSActive
PROPERTY TYPEResidential - Single Family
SUBDIVISIONRiver Birch
SCHOOLBeaufort
Property Description
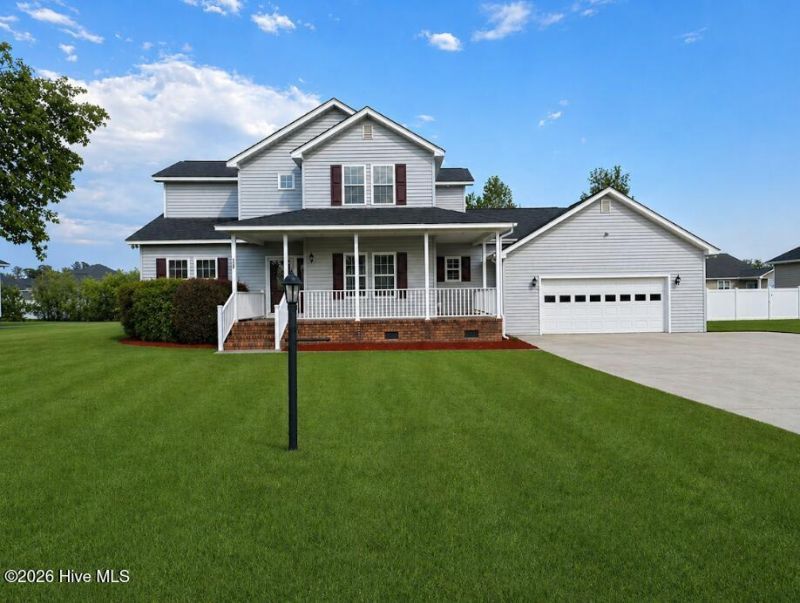
Welcome to 622 Lennington Lane in Washington, a beautifully renovated home nestled in an established neighborhood, offering the perfect blend of modern updates and flexible living space.Step inside to a fresh, updated interior featuring new paint throughout, stylish LVP flooring, brand-new carpet, and updated lighting fixtures that create a bright, inviting atmosphere.The kitchen is move-in ready with new appliances, granite countertops, and a pantry for added storage. Just off the two-car garage, you'll appreciate the convenience of a mudroom/laundry room entry, perfect for everyday functionality.The main-level primary bedroom with ensuite offers comfort and privacy, complemented by a separate half bath for guests.Upstairs, you'll find two additional bedrooms, a full bath, and a second primary with ensuite, offering incredible flexibility for guests, multi-generational living, or a private retreat.Enjoy outdoor living with a rocking chair front porch, a rear deck ideal for relaxing or entertaining, and mature, easy-to-maintain landscaping that enhances curb appeal without the hassle.The home also features a two-car garage and a detached building, perfect for a workshop, storage, or hobby space.Seller has never occupied property, property sold as is. Electronic deadbolt does not remain, a new deadbolt will be installed prior to closing.
Property Features
Property Type: Residential - Single Family
Cooling: Central Air
Days on Market: 83
Garage: 3 car attached
Heating: Electric, Heat Pump
Lot Size: 0.27 Acres
Roof Type: Shingle
Stories: 2.0
Year Built: 2005
Amenities
Master Downstairs
Mud Room
Ceiling Fan(s)
Pantry
Blinds/Shades
Gas Log
Feature Descriptions
Exterior: Vinyl Siding, Wood Frame
Fireplace: Gas Log
HOA Fee: $125/ Annually
Lot Dimensions: 100x119x100x119
Parcel#: 8451
Parking: Concrete
Parking Notes: Concrete
Patio/Porch: Deck, Porch
Special View Info: See Remarks
Utilities: Water Connected
Local Schools
High School: Washington High School
Middle School: P.S. Jones Middle School
Elementary School: Beaufort County
School District: Beaufort
Listed By / Shown By
Listed By
Agency Name: Epique Realty
Agency Phone: 888-893-3537
Shown By
Agent Name: Sonya & Joey Reid
Agent Phone: (828) 361-3437

Estimate Your Payment
Estimated Payment
$ 1,454.39 per month $1,359.89 Principal & Interest $0.00 Property Tax (data not provided by mls) $94.50 Homeowner's InsuranceChange Payment Information



MLS Licensed Data - Copyright 2018 NCRMLS. All rights reserved. North Carolina Regional Multiple Listing Service, (NCRMLS), provides content displayed here (“provided content”) on an “as is” basis and makes no representations or warranties regarding the provided content, including, but not limited to those of non-infringement, timeliness, accuracy, or completeness. Individuals and companies using information presented are responsible for verification and validation of information they utilize and present to their customers and clients. NCRMLS will not be liable for any damage or loss resulting from use of the provided content or the products available through Portals, IDX, VOW, and/or Syndication. Recipients of this information shall not resell, redistribute, reproduce, modify, or otherwise copy any portion thereof without the expressed written consent of NCRMLS.
Privacy Policy / DMCA Notice / ADA Accessibility


This site is hosted, designed and copyright
© 1994 - 2026 by
Delta Media Group, Inc. -- Patent Pending --