
Sonya & Joey Reid
REALTOR®



BEDS3
BATHS2 full
SQUARE FEET1,680
MLS#100561803
STATUSActive
PROPERTY TYPEResidential - Single Family
SUBDIVISIONRiver Bend
Property Description
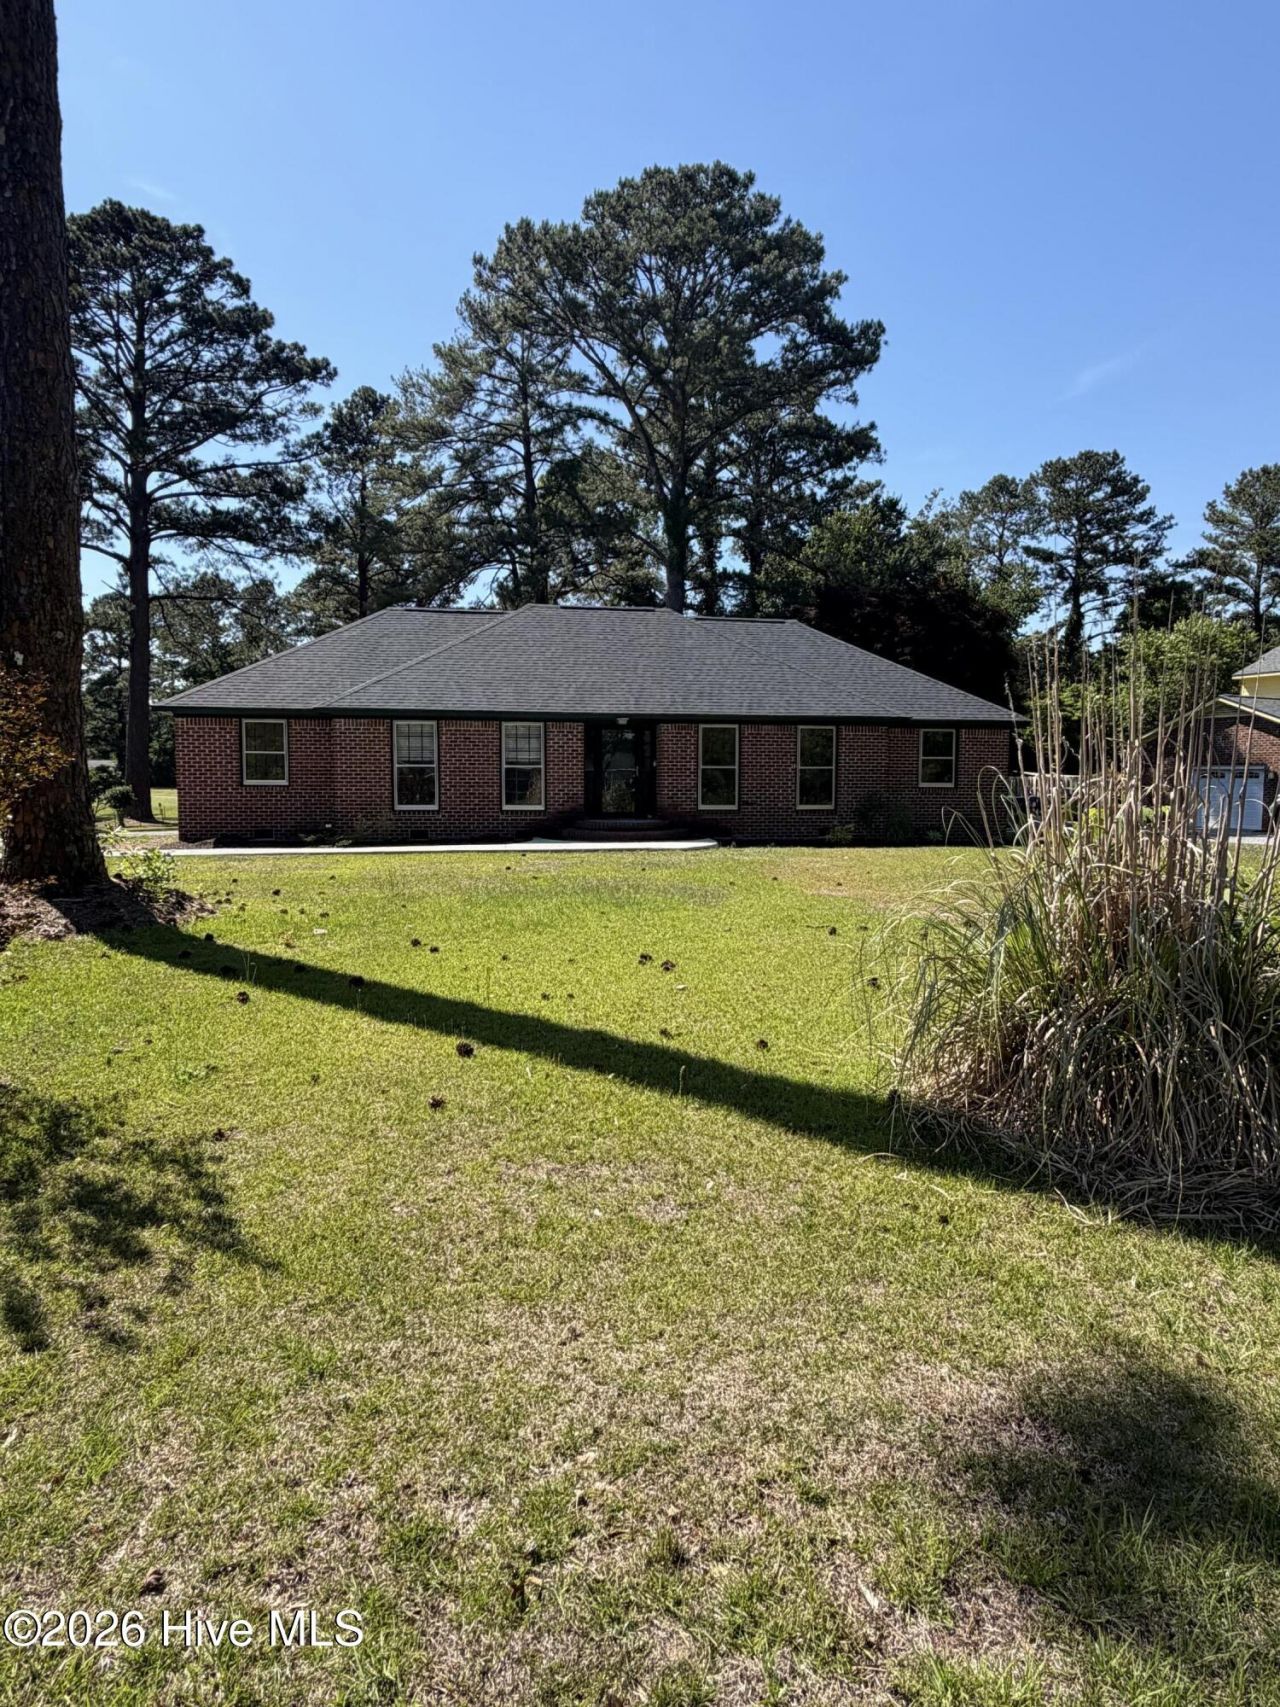
Gorgeous brick home on the golf course, lovingly maintained and ready to move-in. Located in the desirable River Bend community on Duke Energy and convenient to everything. Spacious living room with fireplace is open to the kitchen with granite counter tops and a kitchen island that allows for enjoyable times cooking and hanging out as well as all new cabinets.. House was repainted in 2024 and new carpet in living room. Large front windows in the living and dining room allow an abundance of natural light, creating an inviting and warm atmosphere. Both bathrooms have been updated with step-in showers for convenience. The primary bedroom offers a walk-in closet . Two additional bedrooms offer versatility--one perfect for guests, and the other ideal for an in-home business or hobby room. Per previous seller, the roof and water heater were new in 2023. Fall in love with this golf and waterfront community offering close proximity to historic downtown New Bern, Crystal Coast beaches, great dining, shopping, award-winning hospital, Cherry Point Marine Air Station as well as Camp Lejuene. Walk-up ramp located in the garage is removable. Washer and dryer inside can be moved back to the garage. Small fenced-in area in back yard for your pets.
Property Features
Property Type: Residential - Single Family
Cooling: Heat Pump
Days on Market: 124
Garage: 1 car attached
Heating: Heat Pump, Electric
Lot Size: 0.48 Acres
Roof Type: Shingle
Stories: 1.0
Year Built: 1975
Amenities
Walk-in Closet(s)
Entrance Foyer
Ceiling Fan(s)
Walk-in Shower
Blinds/Shades
Walk-In Closet(s)
Feature Descriptions
Appliances: Electric Oven, Built-In Microwave, Dishwasher
Association Amenities: Dog Park, Jogging Path, Park, Picnic Area, Playground, Restaurant, Street Lights
Exterior: Brick Veneer, Wood Frame
Fencimg: Chain Link, Partial
Flooring: LVT/LVP, Carpet
Laundry: In Kitchen
Lot: On Golf Course
Lot Dimensions: 60 X 190 X 150 X 200
Parcel#: 8-073 -B-054
Parking: Gravel, Off Street, On Site
Parking Notes: Gravel, Off Street, On Site
Sewer: Septic Tank
Special View Info: Golf Course
Utilities: Sewer Available, Water Connected
Water: Community Water
Room Sizes
Family Room: 14.4 X 20.5 Level - First
Bedroom 3: 10.7 X 13 Level - First
Other: 6.1 X 9 Level - First
Bedroom 1: 13.8 X 11.7 Level - First
Bedroom 2: 13.3 X 10.1 Level - First
Kitchen: 12.5 X 14.3 Level - First
Living Room: 15.4 X 11.1 Level - First
Dining Room: 10.4 X 10.9 Level - First
Local Schools
High School: New Bern
Middle School: H. J. MacDonald
Elementary School: Ben Quinn
Listed By / Shown By
Listed By
Agency Name: Keller Williams Realty
Agency Phone: 252-637-2010
Shown By
Agent Name: Sonya & Joey Reid
Agent Phone: (828) 361-3437

Estimate Your Payment
Estimated Payment
$ 1,436.48 per month $1,343.14 Principal & Interest $0.00 Property Tax (data not provided by mls) $93.33 Homeowner's InsuranceChange Payment Information



MLS Licensed Data - Copyright 2018 NCRMLS. All rights reserved. North Carolina Regional Multiple Listing Service, (NCRMLS), provides content displayed here (“provided content”) on an “as is” basis and makes no representations or warranties regarding the provided content, including, but not limited to those of non-infringement, timeliness, accuracy, or completeness. Individuals and companies using information presented are responsible for verification and validation of information they utilize and present to their customers and clients. NCRMLS will not be liable for any damage or loss resulting from use of the provided content or the products available through Portals, IDX, VOW, and/or Syndication. Recipients of this information shall not resell, redistribute, reproduce, modify, or otherwise copy any portion thereof without the expressed written consent of NCRMLS.
Privacy Policy / DMCA Notice / ADA Accessibility


This site is hosted, designed and copyright
© 1994 - 2026 by
Delta Media Group, Inc. -- Patent Pending --